
 02 / DF-600
Prefabricated decoration
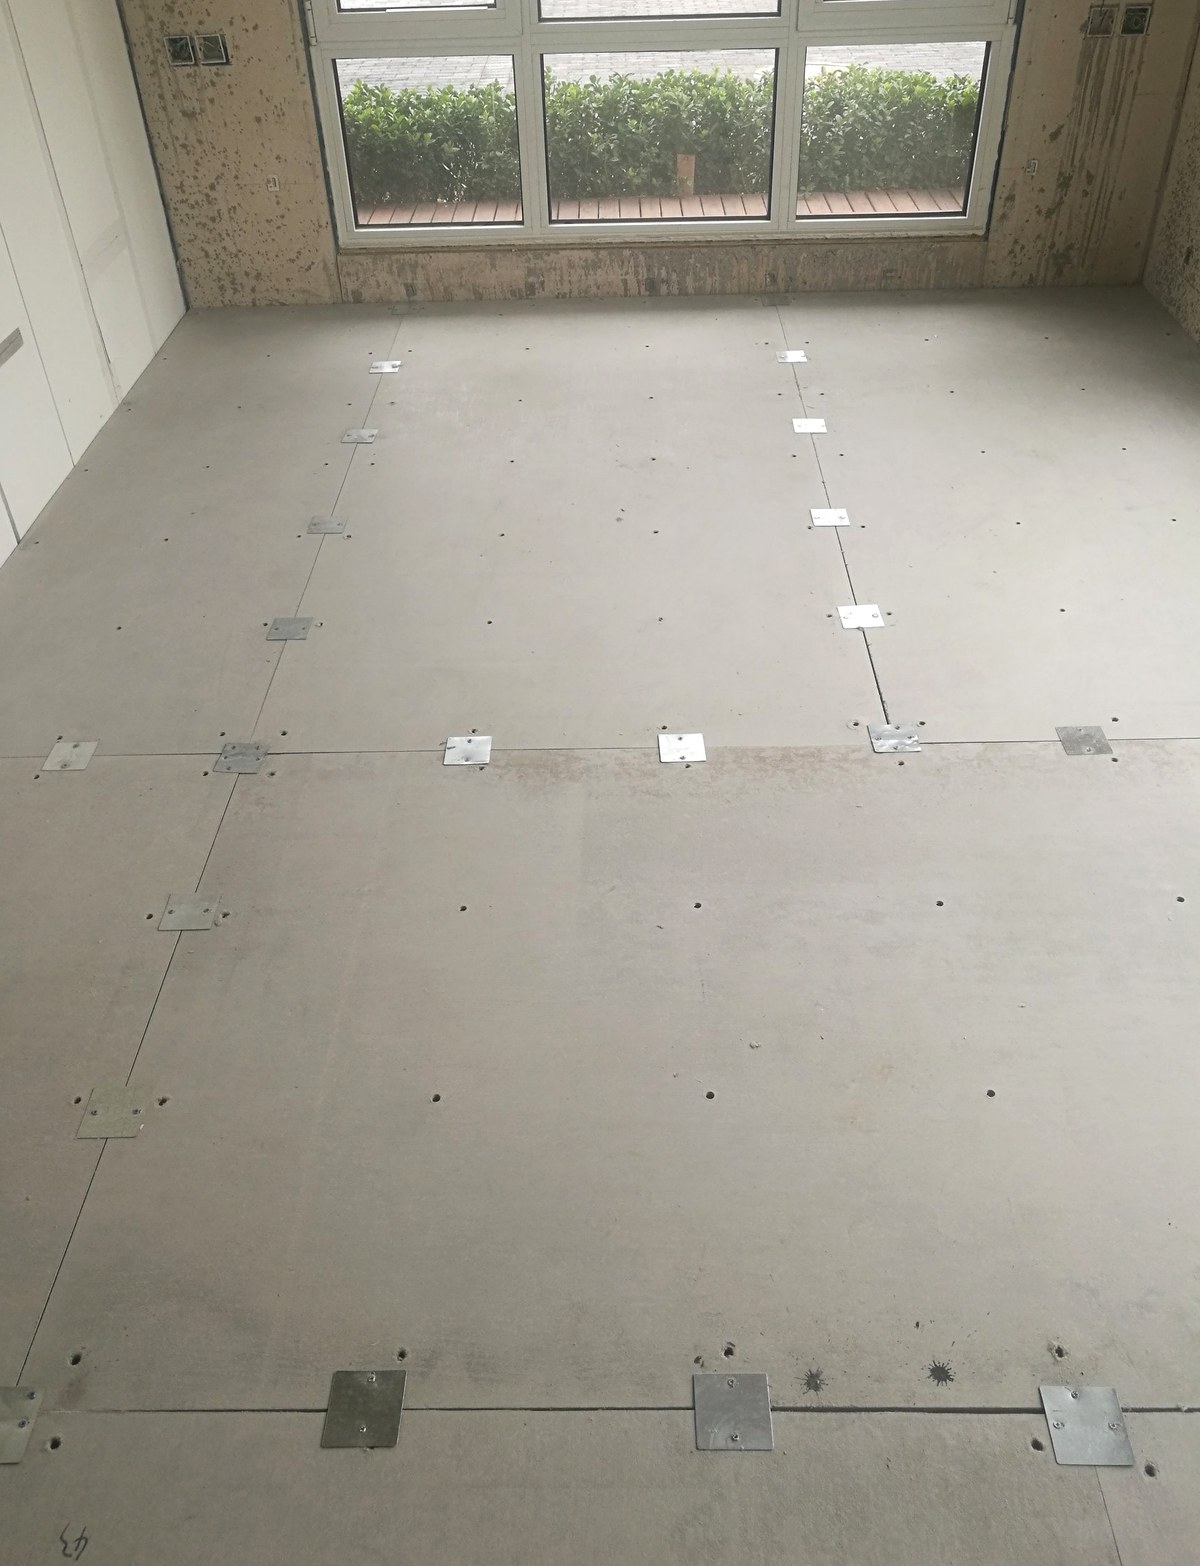
Dry raised floor system
SKU DF-600 · 20 mm panel · 50–80 mm void
Developed in 2018: a dry-laid raised floor on adjustable pedestals, with a service void that stays accessible.
- Panel
- 810 × 1220 × 20 mm, cut to size
- Panel load
- > 9 kN/m² distributed, > 4 kN point
- MOQ
- 500 pcs · stock items from 1 pallet
Values shown are typical for the standard range. Final dimensions are confirmed on your drawing and panel design.
The Dry raised floor system is installed after the structure is watertight, so the floor or wall is finished without wet trades. Panels are removable, and the void underneath stays available for services.
Standard parts ship from stock in Ningbo. Non-standard variants are machined to drawing, with the first article sent for approval before the batch runs.
- Batch load test at 3× working load
- Steel mill certificate with every lot
- Packing designed for sea freight
- Custom sizes from 500 pieces
| 01Panel | 810 × 1220 × 20 mm, cut to size |
|---|---|
| 02Panel load | > 9 kN/m² distributed, > 4 kN point |
| 03Pedestal | Single bolt 22.46 kN, ≤ 400 mm centres |
| 04Height | 50–80 mm standard, 40–600 mm on request |
| 05Fire / VOC | A-class non-combustible, no VOC |
| 06Finish | Timber or SPC, by others |
Working load limits are stated for a vertical lift. For angled lifts, apply the reduction factor on the datasheet or ask for a calculation.
Survey the slab
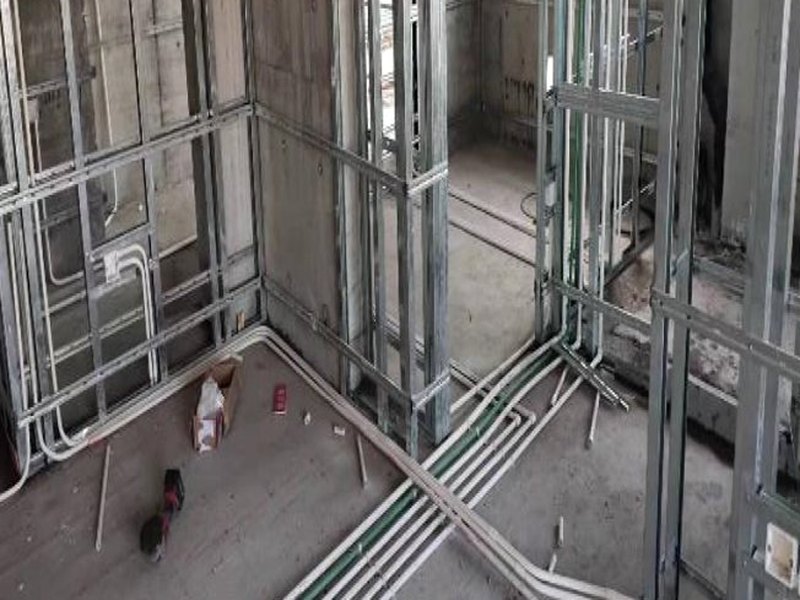
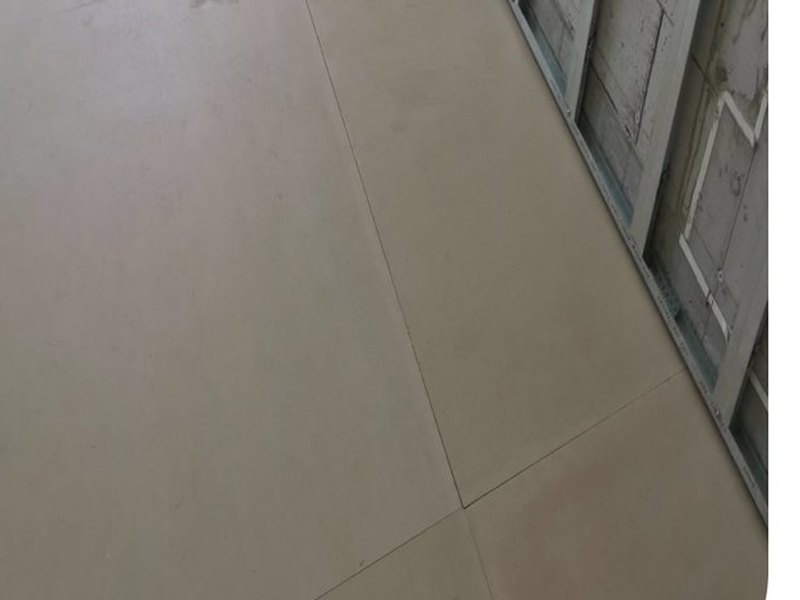
Mark the finished level and the pedestal grid. Allow for the 20 mm panel and 50–80 mm void.
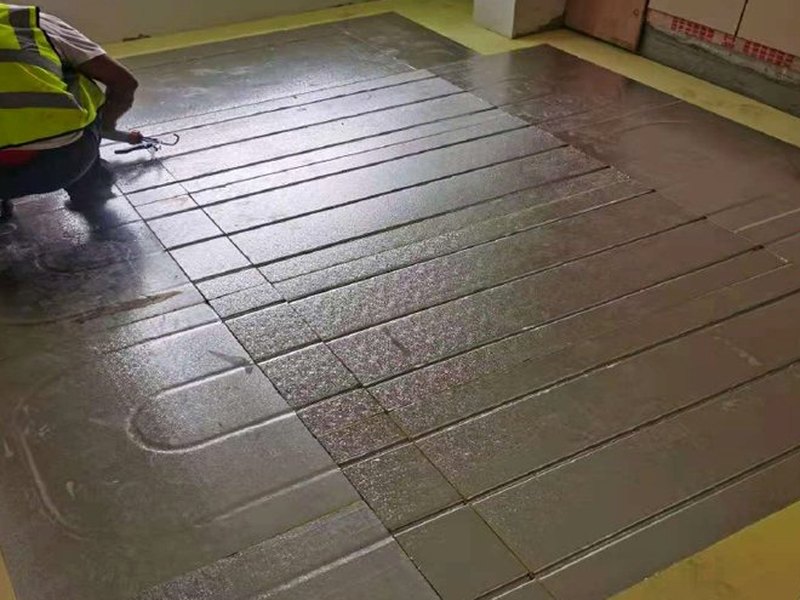
Set pedestals
Set the pedestals to laser level, then lay stringers and insulation.
Run services
Pipes and cables go into the 75 mm void before the panels are closed.
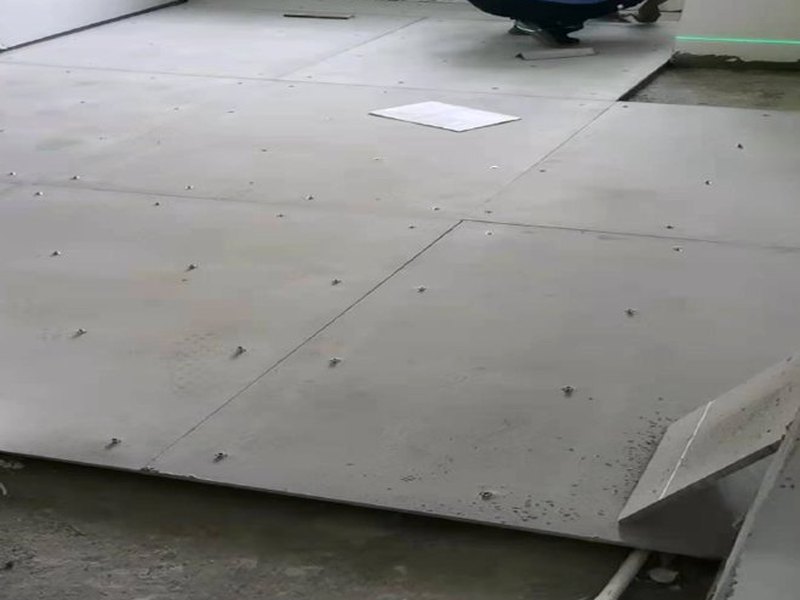
Lay panels
Lay panels from the far corner back to the door, tapping each joint closed.
Download the installation sheet with the order. Our engineers will review your first installation drawing at no cost.
Site safety is the contractor’s responsibility. Never exceed the stated working load or lifting angle.
Files are sent by email after a short review of the application. No registration required.
Common questions
The four questions that come up in every RFQ. Anything else — send a drawing.
What is the minimum order quantity?
500 pieces for standard items. Stock items can ship from one pallet.
How long does a custom part take?
Sample in 7–10 days, production 15–25 days after the drawing is approved.
What do you need to quote?
A PDF or STEP drawing, the material grade, the quantity and the destination port.
Which documents come with the goods?
Material certificates, inspection records and the packing list. Third-party test reports on request.
+Related
Other parts in this family.
They are usually quoted together.
All products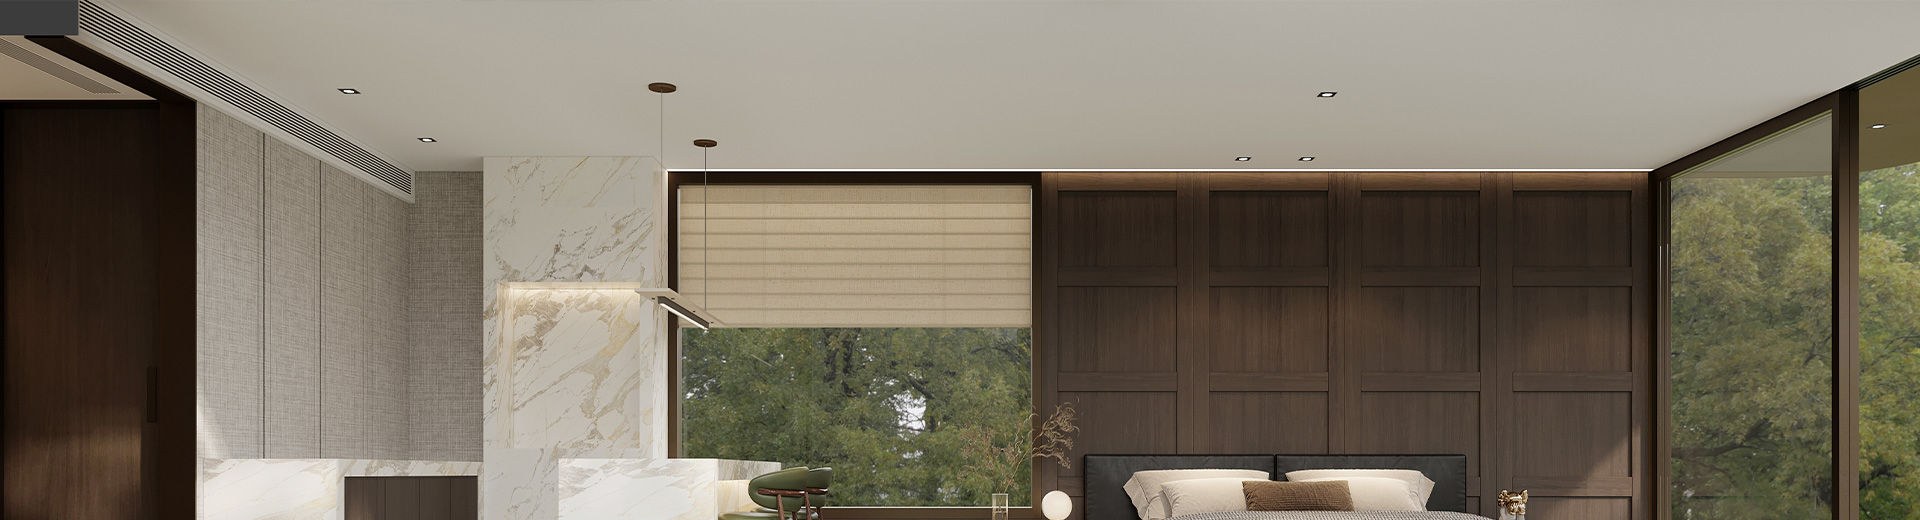
Prefabricated acoustic partition
Double-cavity steel-stud partition with 12 mm acoustic board on both faces: services pass through the studs, faces stay factory-finished, and the wall weighs about a third of masonry.
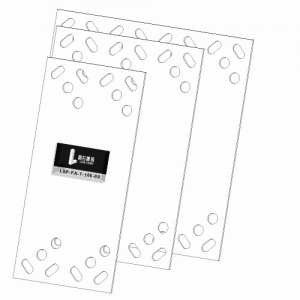
Lifting anchor, flat type
Perforated flat anchor cast into the panel face, fixed to the formwork with nails.
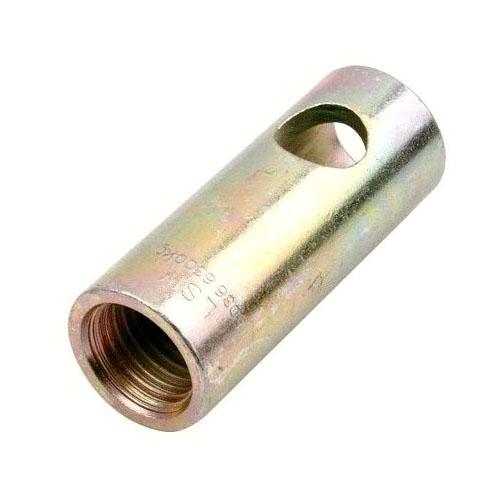
Lifting socket
Threaded socket for bolt-on lifting, with a cross hole for a locking pin.